
Home/Loft Conversions
Specialists in loft conversions
Loft Conversions
A loft conversion is the perfect way to create more space without moving home. We take pride in transforming unused attics into stunning, functional rooms — bedrooms, offices and ensuites tailored to the way you live.
Adding value to your property
A loft conversion doesn't just give you more living space — it significantly boosts the value of your home. Whether you need an extra bedroom, a home office or a playroom, we design every conversion to maximise space and create a natural flow with the rest of the house.
Seamless project management
We handle the whole process with the same care, from the first consultation to the final touches. Glen and the team personally oversee every project, making sure the work is finished to the highest standard, on time and within budget.
All the trades, one team
Alongside the construction work we manage all the electrical and plumbing requirements ourselves. No juggling contractors, no gaps between trades — one team on site from start to finish.
Planning and building regulations, handled
We take care of the planning permissions and building regulations for you. Years of experience with the local authorities means challenges get spotted early and your project keeps moving.
Featured project
Loft Bedroom & Ensuite
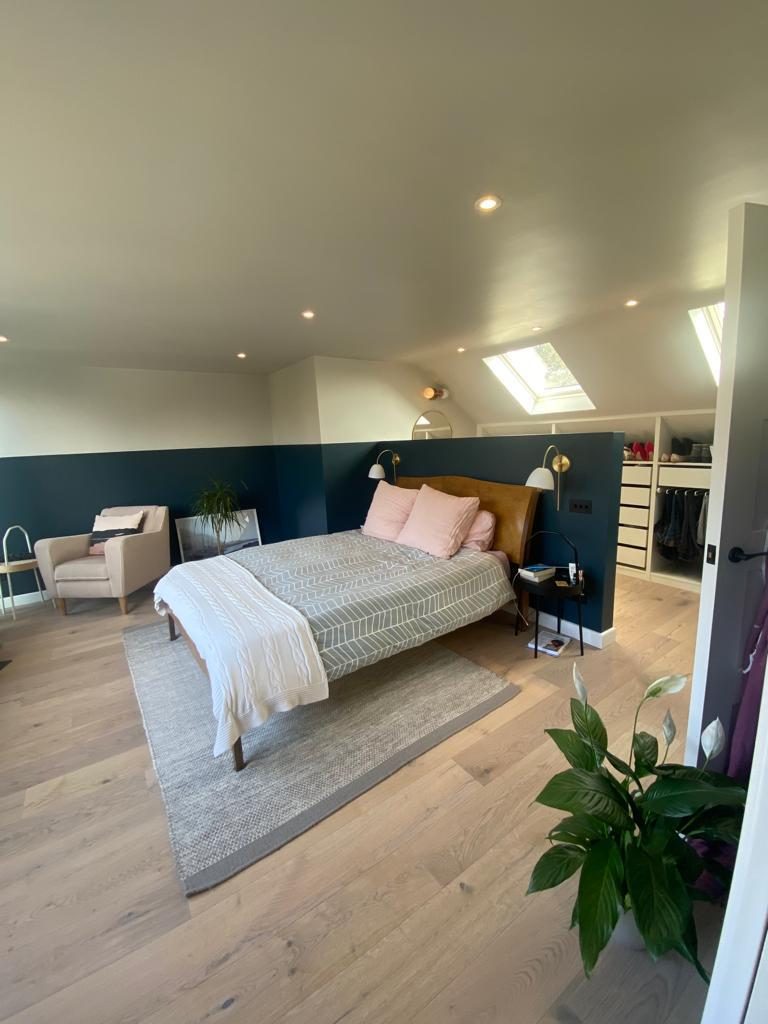
A full loft conversion turning unused roof space into a master bedroom with its own shower room — new staircase, fitted wardrobes and a finish that matches the rest of the house.
- New carpeted staircase up to the loft
- Master bedroom with twin Velux windows
- Fitted mirrored wardrobes and feature wall
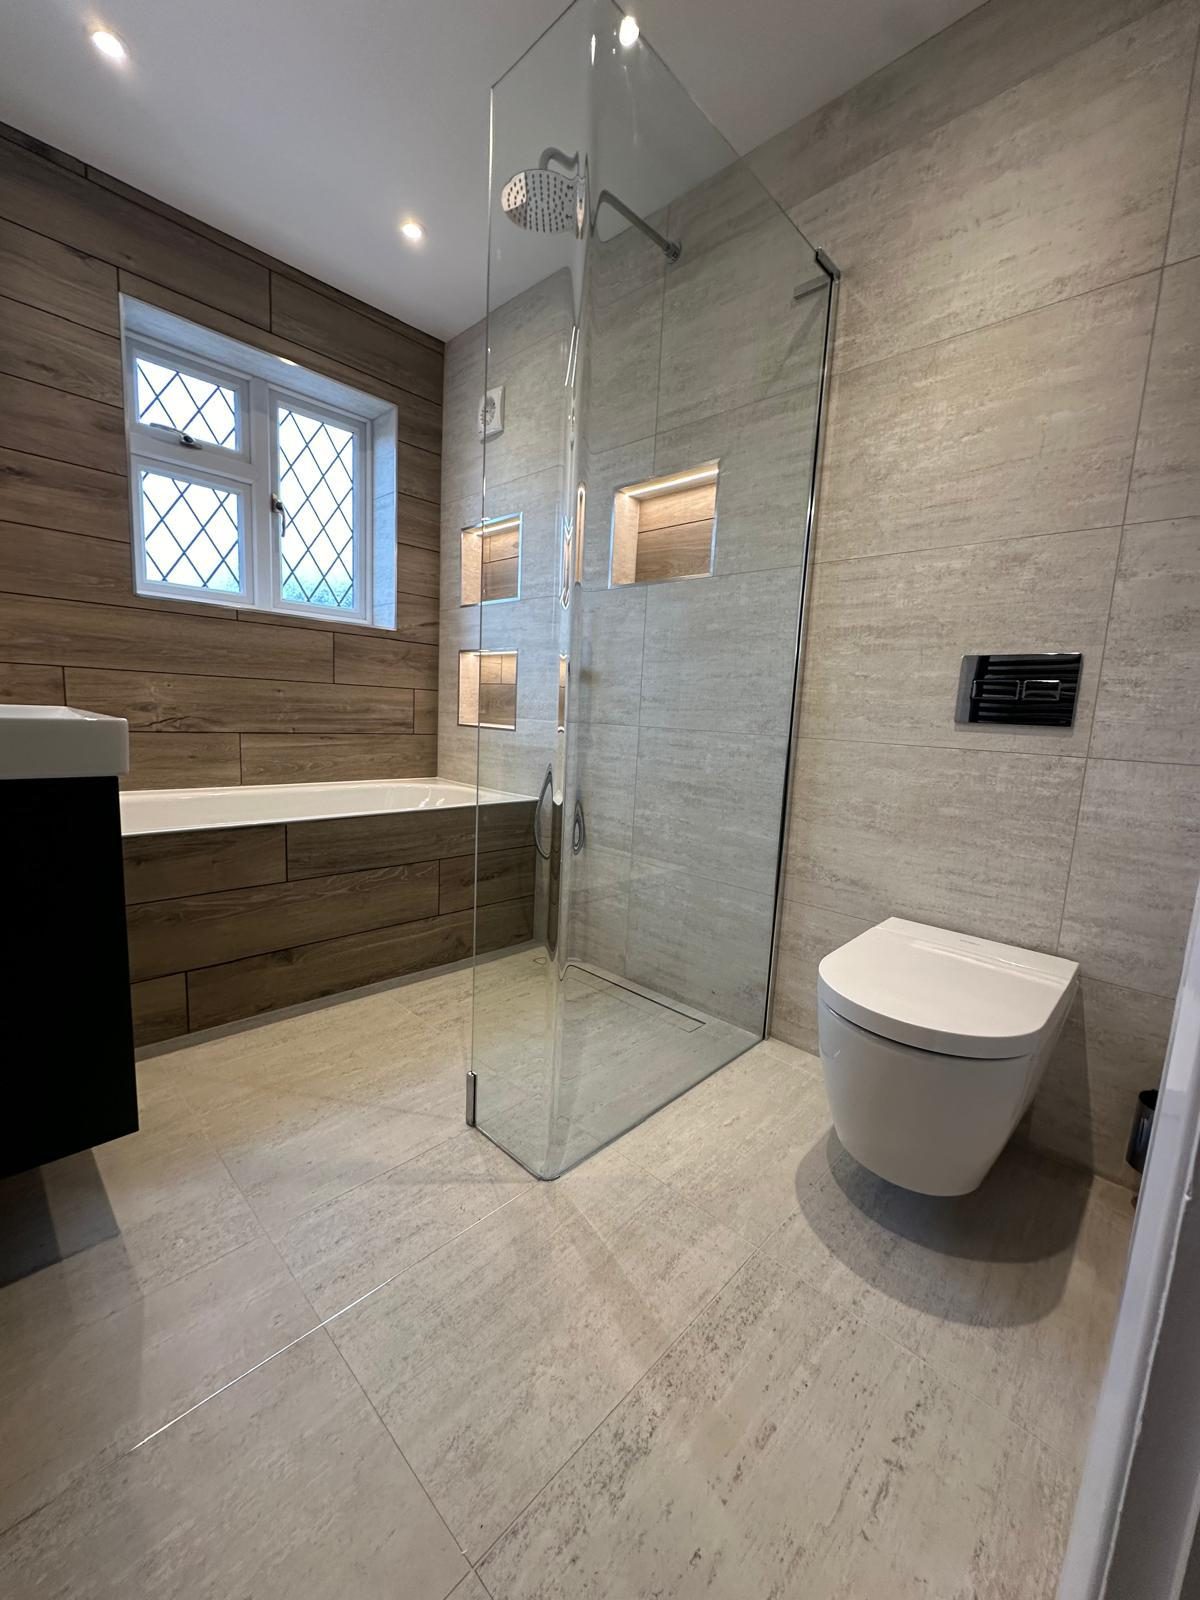
- Ensuite shower room, fully tiled
- Spotlights, radiators and decoration throughout
Featured project
Loft Conversion & Rear Extension
A corner-plot semi given a full rear dormer and a single-storey extension in the same build — slate-clad to match the existing roof, with roof lights bringing daylight deep into the new ground-floor space.
- Full-width rear dormer, slate-clad to match the roof
- Single-storey rear extension below
- Four roof lights over the new ground-floor space
- New flat roofing to dormer and extension
- Velux window to the main roof slope
Featured project
Rear Dormer Loft Conversion
A full-width rear dormer that turned an unused roof space into a proper first-floor room, finished in dark weatherboard cladding with new windows and shutters, above a rear extension with roof lights.
- Full-width rear dormer in dark weatherboard cladding
- Two new windows, shutters fitted
- Rear extension below with three roof lights
- New flat roof, guttering and downpipes
- Rendered and decorated to match the house
Featured project
Re-Roof & Dormer Loft Conversion
A full re-roof in red clay tiles carried out alongside a rear dormer loft conversion — the whole roof stripped and re-covered, the new dormer tile-hung to match, and fresh leadwork and flat roofing throughout.
- Full re-roof in red clay tiles
- Rear dormer, tile-hung to match the new roof
- New windows to the dormer
- Roof windows set into the main slope
- New leadwork, flat roofing and rainwater goods
Recent work
More of our Loft Conversions work
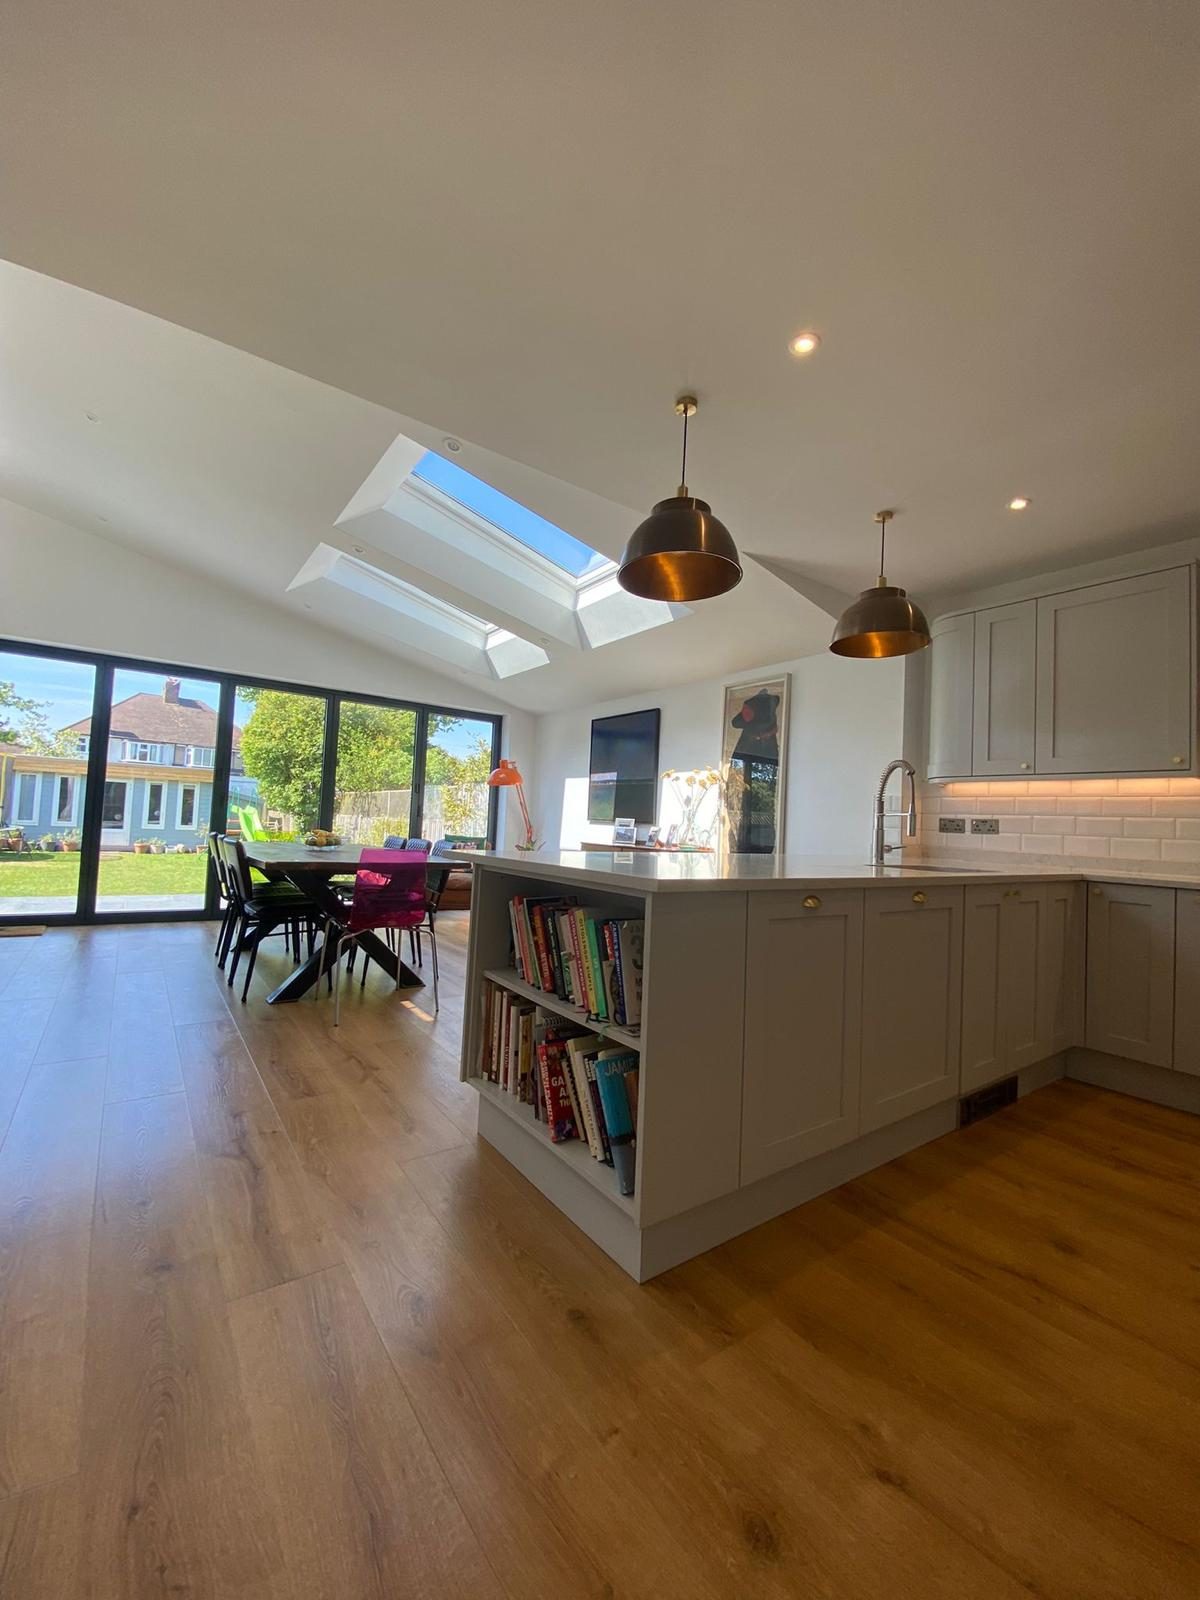
Every photo below is a real Homemead project, photographed as our clients live in it.
Excellent company. Did a great job on our extension. Even 2 years on from completion they are still happy to pop over to sort any minor issues. There's a reason why a lot of my neighbours have had work done by them!
Barnaby Steer
Extension
Areas we cover
Loft Conversions across Surrey & South West London
We're based in Chessington and work across the surrounding towns. Pick your area to see recent loft conversions and other work nearby.
More from Homemead
Back to home →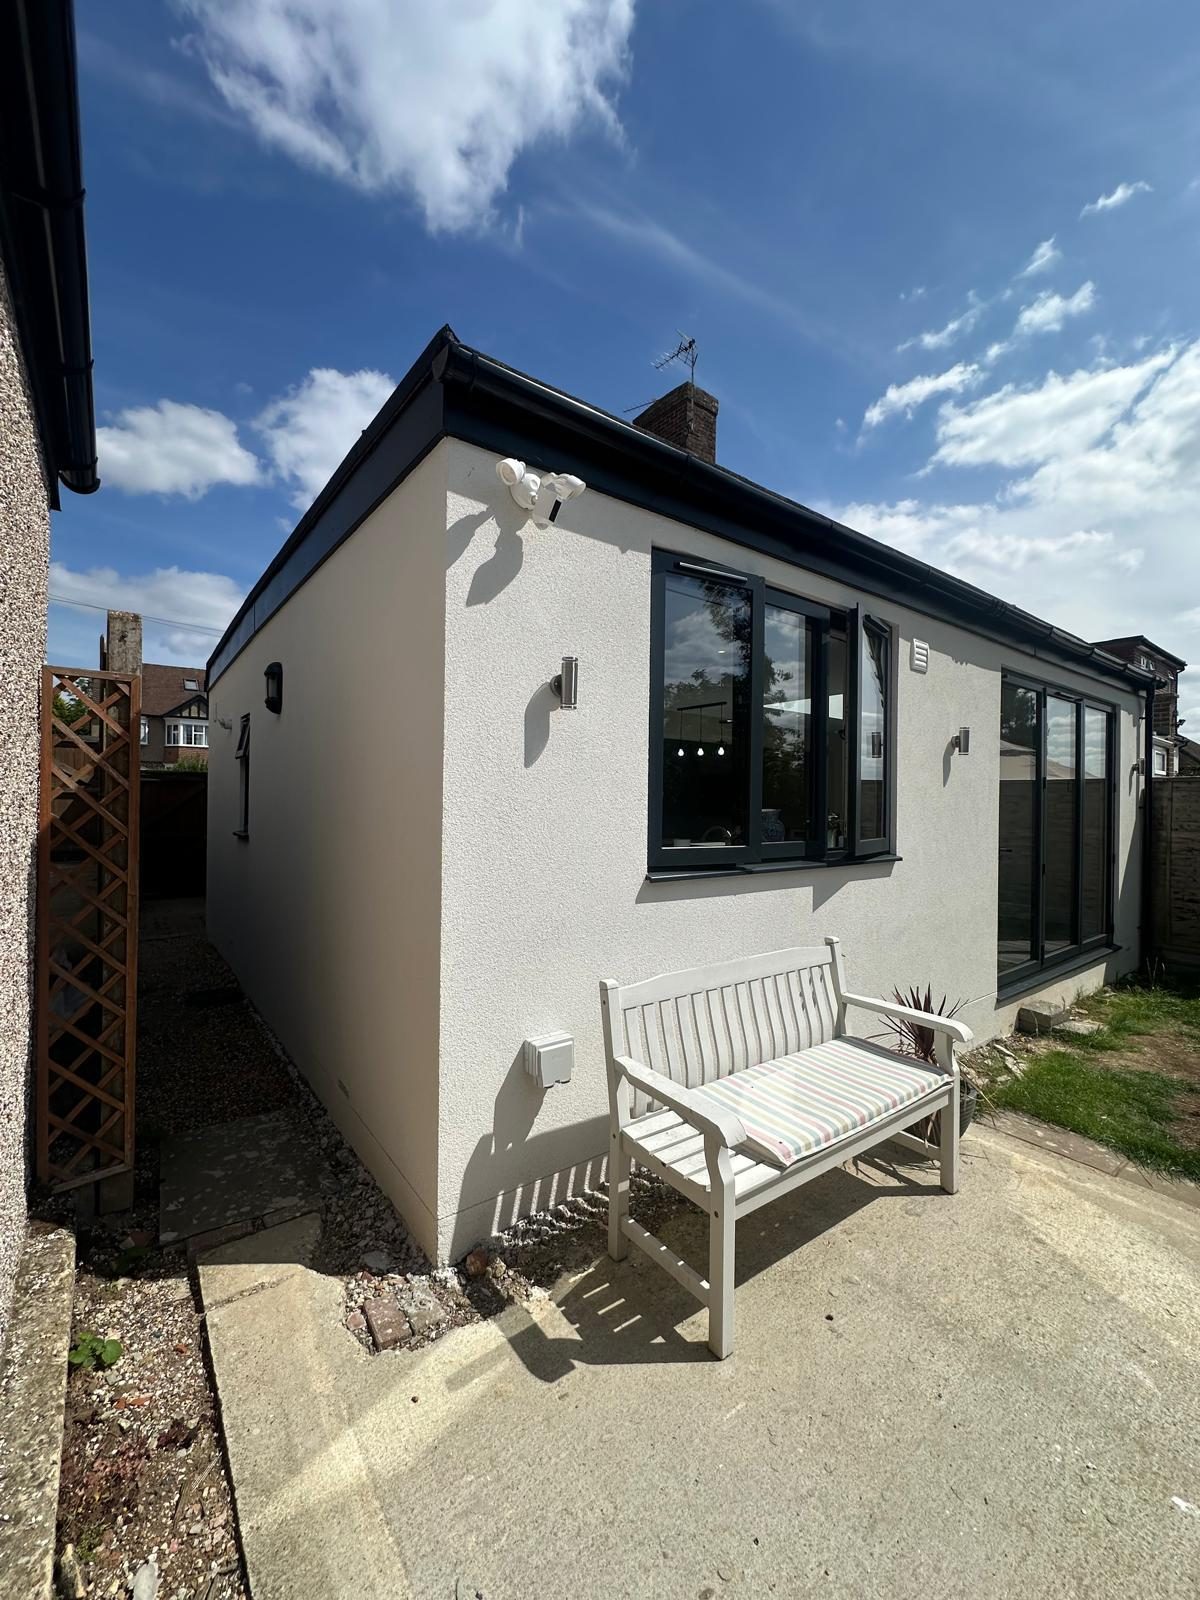
Thinking about loft conversions? Let's talk it through.
Free, no-obligation written quotes · Open Monday to Saturday